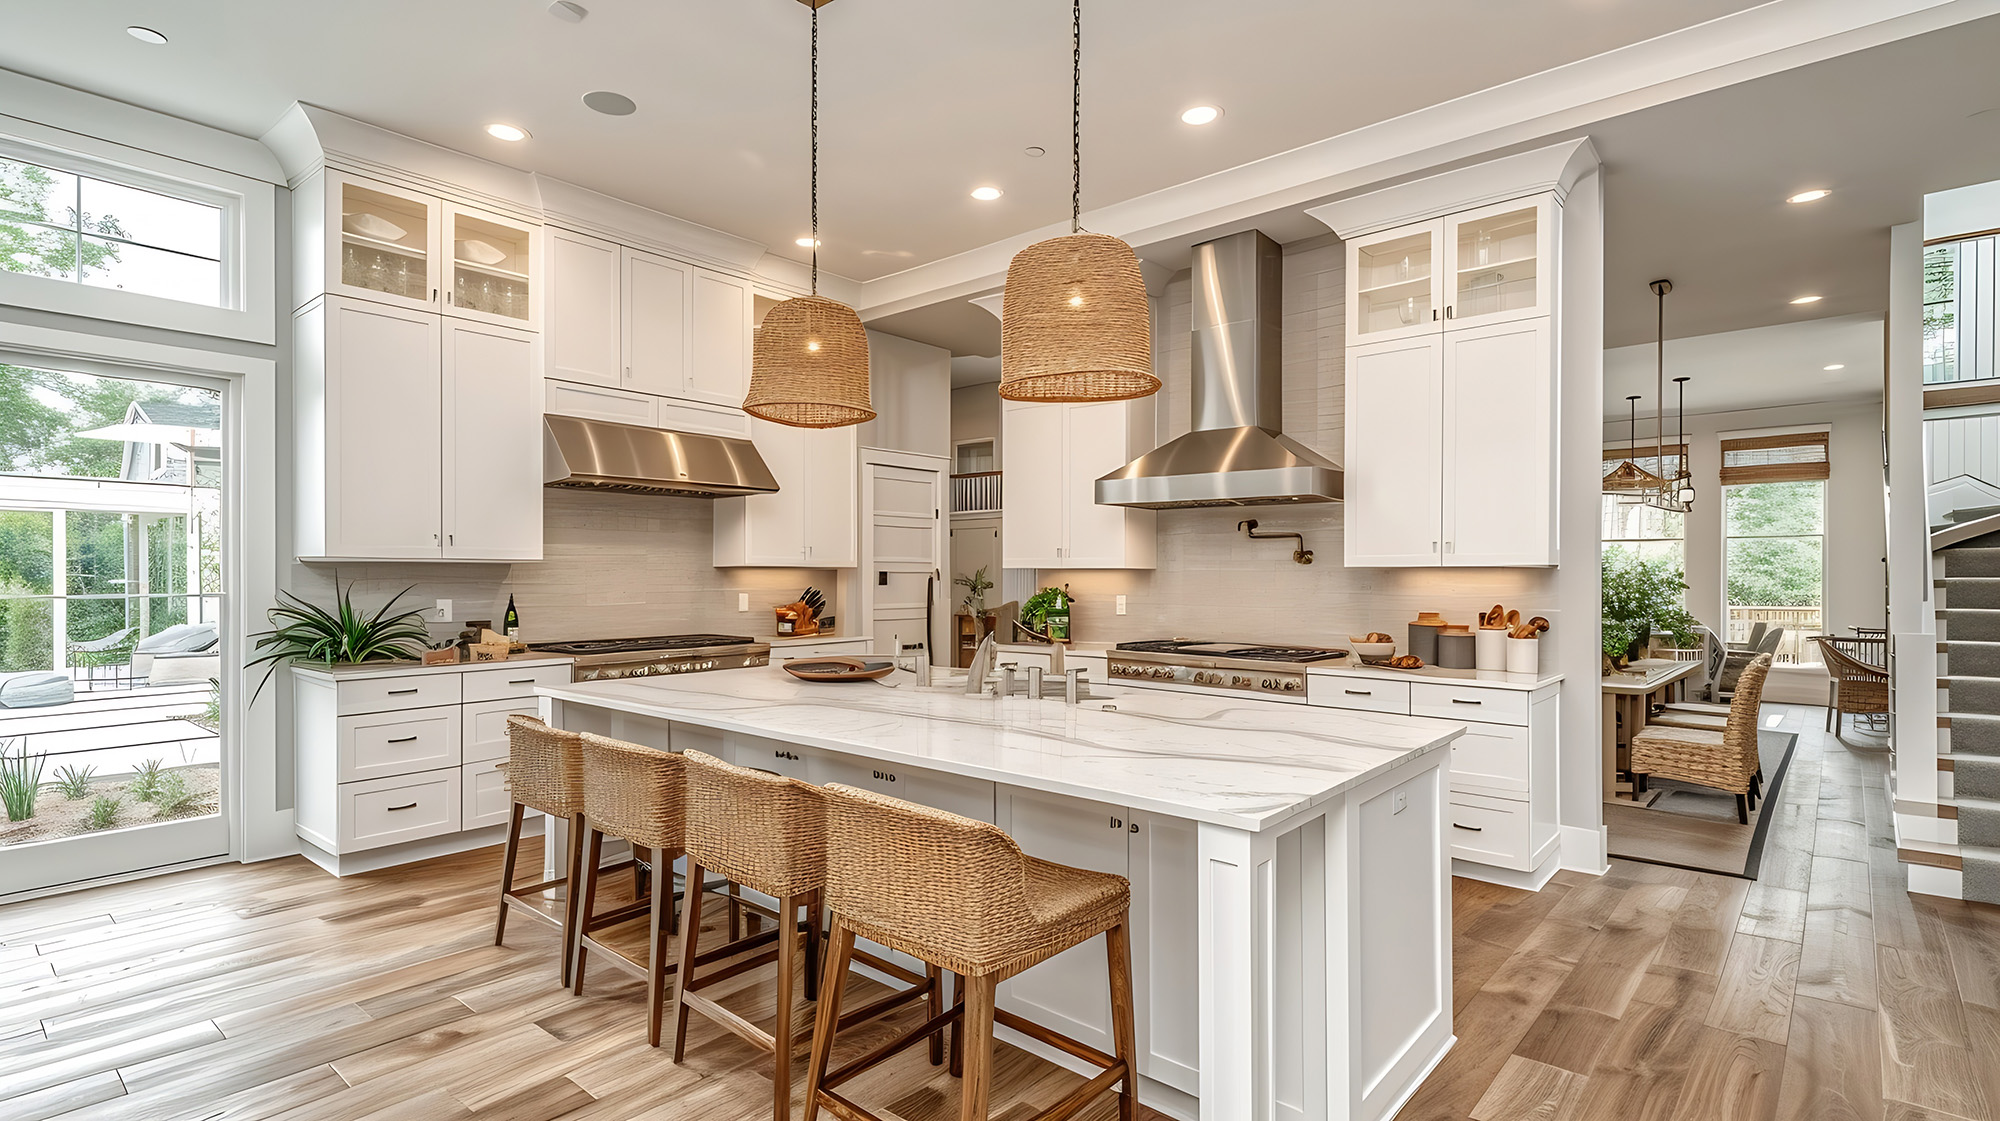
A beautiful kitchen can certainly make a home feel more inviting, but appearance is only one part of the experience. The way you move through the room, prepare meals, store everyday items, and spend time with others can have just as much impact on how well the kitchen works for you.
When you begin planning a kitchen remodel, it can help to start with a simple question: what happens in your kitchen on an ordinary day? Your answer can guide many of the decisions you make about the layout.
If you are considering updating the overall space, Burbank Design Studios kitchen remodeling can help you explore different ways to rethink the layout. You can also look at custom kitchen cabinets when better storage is part of what you want from the remodel.
Begin With the Moments That Feel Inconvenient
You do not have to imagine the perfect kitchen immediately. Instead, think about the parts of your current kitchen that frustrate you.
Maybe there is not enough room to prepare meals when someone else is using the kitchen. Perhaps you regularly walk back and forth across the room to reach frequently used items. You may have cabinets, but still struggle to find convenient places for cookware, small appliances, or pantry essentials.
These everyday inconveniences can provide useful direction for the remodeling process. When you identify what is not working, you can start looking for practical ways to improve it.
Create Clear Areas for Different Activities
Your kitchen often supports several activities at once. You may prepare food while someone else is looking for a snack or sitting nearby. You may also use the room for casual meals, conversations, or entertaining.
Creating clear areas for different activities can help the space feel more organized. You might think about keeping food preparation close to the sink and cooking area while placing frequently used dishes and utensils where they are easy to reach.
The goal is not to separate every activity completely. Instead, you want the kitchen to feel easier to use when more than one thing is happening.
Give Yourself Enough Room to Move
Movement is one of the most important parts of kitchen design. A layout may look good on paper but feel uncomfortable if there is not enough space to move around.
Think about how you enter the kitchen and where you naturally walk throughout the day. Consider what happens when cabinet doors, refrigerator doors, or drawers are open. You want these features to work together without constantly blocking the path.
This is particularly important when you enjoy having family or guests nearby while you cook. A thoughtful layout can make the kitchen feel more comfortable without requiring everyone to move out of the way every time you need to reach something.
Make Storage Work Harder
More cabinets do not automatically mean better storage. What matters is how those cabinets are arranged and what you need to store inside them.
During a kitchen remodel, think about the items you use every day. Pots and pans may need to be close to the cooking area. Plates and glasses may work better near the dishwasher. Food storage containers can be easier to manage when they have a dedicated location.
You can also think about items that tend to create clutter on the countertop. If there are appliances or supplies that you use regularly but do not want on display all the time, better cabinet planning can help keep the work surfaces clearer.
Think About the Role of the Island
A kitchen island can provide extra workspace, storage, and seating, but it should fit naturally into the room. Before adding one, consider how much space you have around it and how people will move past it.
If the island fits comfortably within the layout, it can become a useful center for meal preparation and casual gatherings. In a kitchen that serves as a social space, it can also give people a place to sit and talk without standing directly in the cooking area.
The right island should support the flow of the room rather than interrupt it.
Use the Northeast Florida Setting as Inspiration
In Jacksonville Beach, Atlantic Beach, Ponte Vedra Beach, Fernandina Beach, and nearby communities, kitchens often benefit from a bright and relaxed design approach. You can use lighter finishes, natural textures, and thoughtful lighting to create an open atmosphere that complements the coastal surroundings.
This does not mean the kitchen needs to follow a specific beach theme. A simple combination of warm neutrals, natural materials, and clean lines can create a space that feels comfortable and timeless.
Plan for the Way You Live Now
A kitchen remodel gives you the opportunity to move beyond the limitations of the existing layout. Rather than recreating the same arrangement with new materials, think about how the space could better support your current routine.
You might need more room for cooking, easier access to storage, or a layout that allows several people to use the kitchen at the same time. Starting with these practical needs can help you make choices that remain useful long after the project is complete.
A successful kitchen is one that feels natural to use. When the layout, storage, and work areas support your everyday routine, the space can become more than a room for preparing meals. It can become a comfortable place to spend time throughout the day.
If you are ready to rethink the way your kitchen works, contact Burbank Design Studios today.